Homes for Lease in Grafton, WI with Private Enclosed Yards
Private yards. Attached garages. Real room to live.
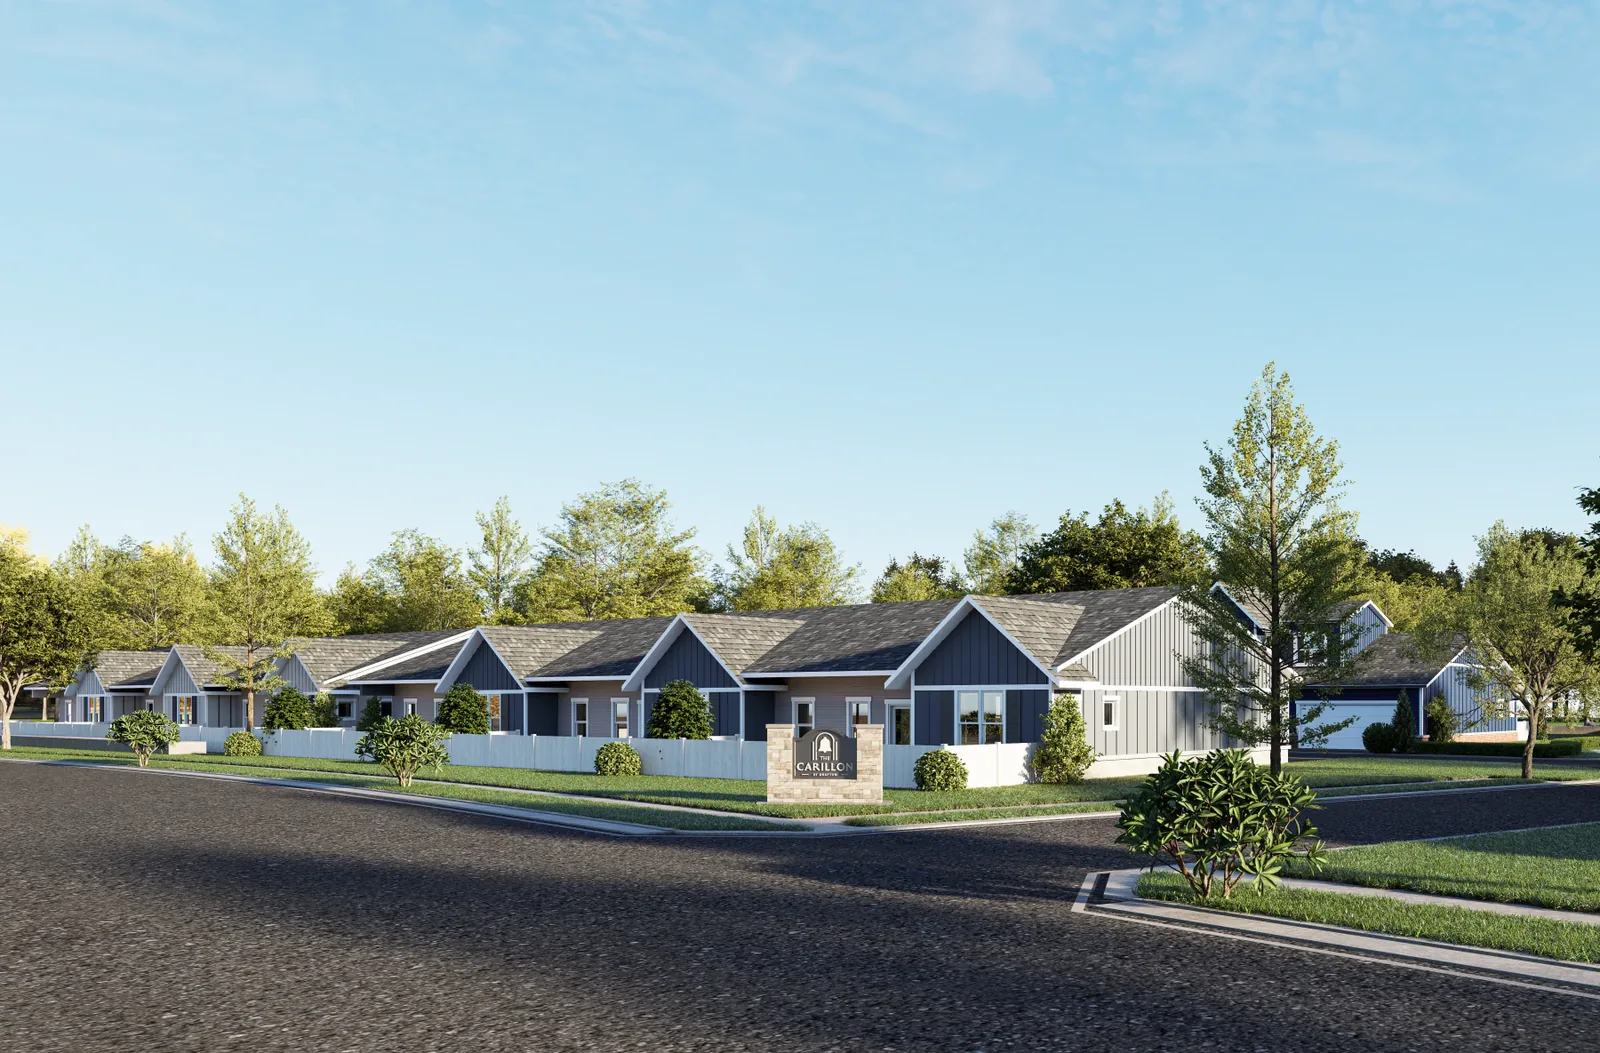
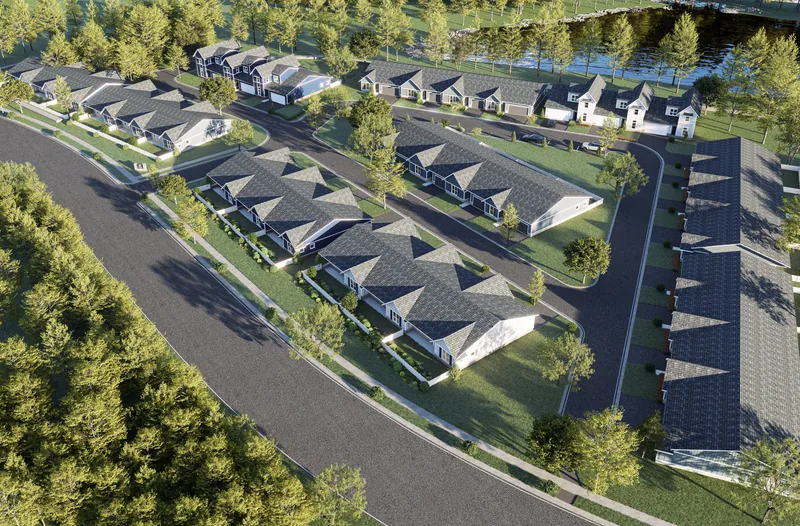
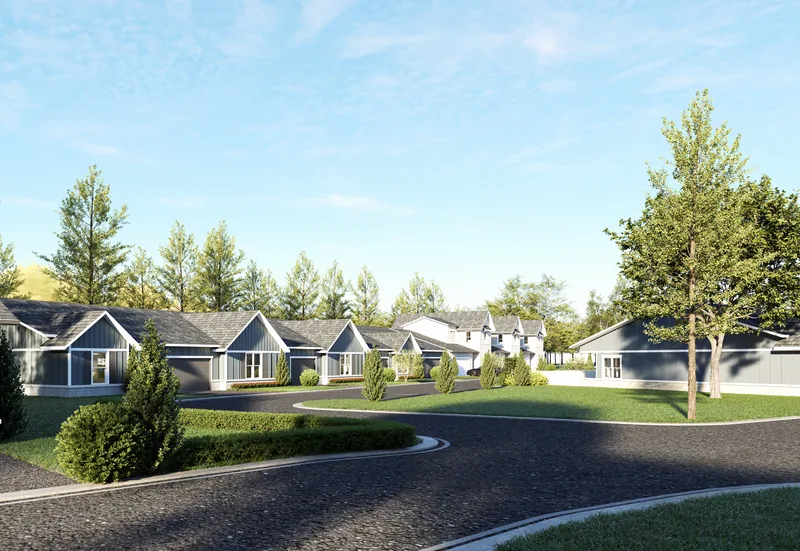
The Carillon at Grafton offers what others do not: every home includes a private enclosed yard, an attached garage, and a primary suite on the main floor.
The Bell of the Ball
Beautiful Homes, Without the Upkeep
Thoughtful details and refined finishes create everyday comfort that feels exceptional. With maintenance, lawn care, and snow clearing included with your monthly payment, you’ll have more time to enjoy the place you call home.
Designed to Stand Out
Private Enclosed Yards for Real Life
No leash, no shoes, no hassle — just open the sliding door in your living room and let Fido into your private enclosed yard.
A Better Way to Come Home
More Usable Space — with an Attached Garage to Match
Every home includes an attached 1- or 2-car garage, additional driveway parking, a convenient mudroom, up to 1,850 square feet of living space, and storage that others can't match.
Find Your Floor Plan
Three home layouts with private enclosed yards and attached garages. Select a specific unit further below to see its features and layout.
Overtone
2 Bed · 2 Bath 1-Car Garage + 1 Driveway Space
Nocturne
3 Bed + Den · 2.5 Bath 2-Car Garage + 2 Driveway Spaces
Vesper
2 Bed · 2 Bath 2-Car Garage + 2 Driveway Spaces
Overtone
Two bedrooms and two bathrooms, with all living spaces on the main floor. The attached one-car garage connects to the home through a mudroom with laundry and a built-in bench. The kitchen, dining area and living room form a shared living space opening onto the rear patio. The primary bedroom has its own bathroom and walk-in closet. The second bedroom is near the front entry and a second bathroom.
Main floor — approximate room dimensions
Living room
21 feet 6 inches by 13 feet 9 inches
Kitchen
17 feet 6 inches by 12 feet 6 inches
Primary bedroom
14 feet by 12 feet
Primary bathroom
8 feet 6 inches by 10 feet
Primary closet
5 feet by 10 feet
Second bedroom
12 feet by 11 feet 6 inches
Second bathroom
9 feet 6 inches by 8 feet 6 inches
Mudroom
8 feet 6 inches by 6 feet 6 inches
Garage
14 feet by 20 feet
Patio
22 feet by 5 feet
Dimensions are approximate. Unit sizing and features may vary.
Nocturne
Three bedrooms, two full bathrooms and one powder room (2.5 baths), plus a den, arranged across two floors. On the main floor, the attached two-car garage connects through a mudroom with laundry and a built-in bench. A den is near the front entry. The kitchen, dining area and living room share an open living space at the rear, with access to the patio. The primary bedroom, its bathroom and walk-in closet are also on the main floor, along with a separate powder room. Stairs lead to two additional bedrooms and a bathroom on the second floor; storage is located beneath the stairs.
First floor — approximate room dimensions
Living room
21 feet 6 inches by 12 feet
Dining area
6 feet 6 inches by 10 feet 6 inches
Kitchen
11 feet by 12 feet 6 inches
Primary bedroom
14 feet by 12 feet
Primary bathroom
8 feet 6 inches by 10 feet
Primary closet
5 feet by 10 feet
Den
10 feet 6 inches by 11 feet 6 inches
Powder room
6 feet 6 inches by 6 feet
Mudroom
8 feet 6 inches by 6 feet 6 inches
Garage
20 feet 6 inches by 20 feet
Patio
22 feet by 5 feet
Second floor — approximate room dimensions
Second bedroom
10 feet 6 inches by 13 feet 6 inches
Third bedroom
10 feet 6 inches by 11 feet 6 inches
Second bathroom
10 feet by 8 feet
Dimensions are approximate. Unit sizing and features may vary.
Vesper
Two bedrooms and two bathrooms, with all living spaces on the main floor. The attached two-car garage connects through a mudroom with laundry and a built-in bench. The kitchen, dining area and living room share an open living space leading to the rear patio. The primary bedroom has its own bathroom and walk-in closet. The second bedroom and bathroom are toward the front of the home.
Main floor — approximate room dimensions
Living room
21 feet 6 inches by 12 feet
Dining area
6 feet 6 inches by 10 feet 6 inches
Kitchen
11 feet by 12 feet 6 inches
Primary bedroom
14 feet by 12 feet
Primary bathroom
8 feet 6 inches by 10 feet
Primary closet
5 feet by 10 feet
Second bedroom
10 feet 6 inches by 11 feet
Second bathroom
10 feet 6 inches by 8 feet
Mudroom
8 feet 6 inches by 6 feet 6 inches
Garage
20 feet 6 inches by 20 feet
Patio
22 feet by 5 feet
Dimensions are approximate. Unit sizing and features may vary.
Renderings are illustrative; furniture is shown for reference. Exact dimensions may vary.
Availability
Our first homes are expected to be ready for occupancy in .
Browse current availability and click any unit on the map for more details.
Available Coming Soon Unavailable
View matching homes as a list (34)
Signature Features of The Carillon
Private Enclosed Yard for Every Home
Enjoy a large patio with room for outdoor dining and relaxing, plus your own enclosed yard for pets, play, and everyday privacy.
First-Floor Primary Living
Every unit at The Carillon at Grafton has the primary suite on the main floor for easy daily living.
Attached Garages & Mudrooms
Come home through your attached 1- or 2-car garage and leave shoes, coats, and everyday clutter in the mudroom. Driveway parking adds space for you and your guests.
A Great Location Near Everyday Retail
The Carillon at Grafton is a boutique community near great retail and dining, with close proximity to downtown Grafton, downtown Cedarburg, and I-43.
Neighborhood Convenience, Built In
Within 1 mile of 25+ national retailers, including all your daily essentials
Minutes to downtown Grafton and downtown Cedarburg for dining, events, and local shopping
Close to grocery, dining, services, and fitness options
Easy access to I-43 for regional travel across Ozaukee County and metro Milwaukee
Gallery
Frequently Asked Questions
What types of homes are available at The Carillon at Grafton?
The Carillon at Grafton offers thoughtfully designed 2- and 3-bedroom homes for lease with spacious layouts, attached garages, private enclosed yards, and a true single-family-style living experience.
Do all homes include a private yard?
Every home at The Carillon includes a spacious private yard with 4-foot privacy fencing to keep your pets, children and grandchildren safe. Each yard is professionally maintained for worry-free convenience.
Are landscaping and maintenance included?
Yes. Landscaping, maintenance, and snow clearing are included with your base monthly payment.
How close is the community to retail and major routes?
At The Carillon at Grafton, you'll be within walking distance of a major grocery store, and within 1 mile of over 25 national retailers. You're also only 4 minutes from downtown Grafton, and less than 10 minutes from downtown Cedarburg! With convenient access to I-43, commuting from The Carillon at Grafton is easy.
How do I check availability or schedule a tour?
Use the Availability section to review current options, or feel free to fill out the form below and we'll give you a ring about availability, pricing, and tours.
Care to Chime In?
Let's Find Your Next Home
Share a few quick details and our leasing team will follow up.